
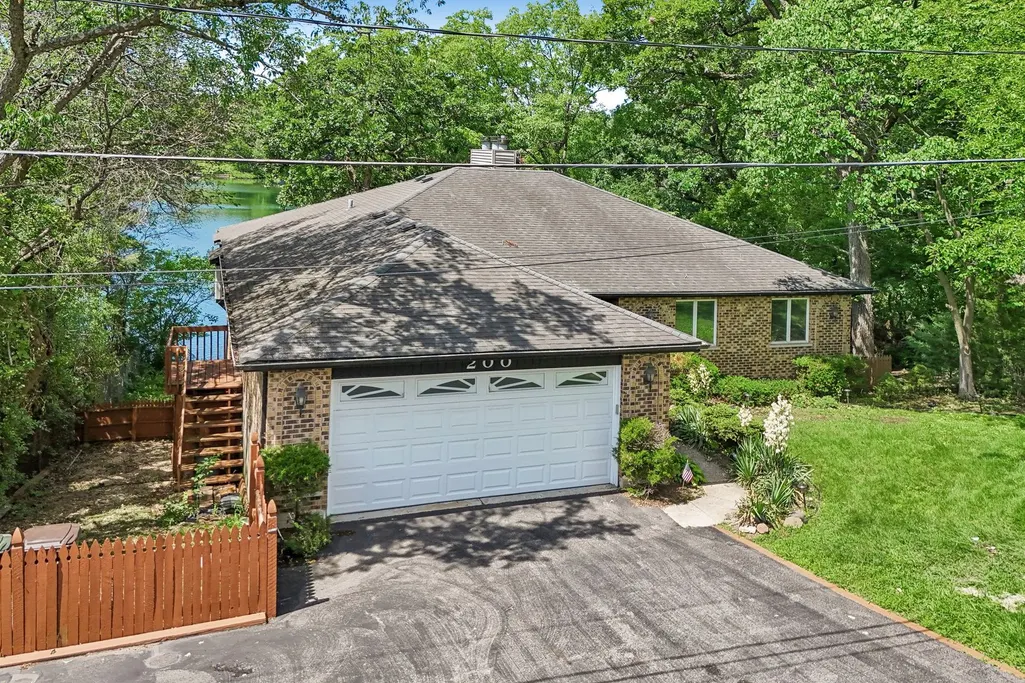
Price Reduction - Waterfront - Primary on Main
Address
200 N Shore Drive, Oakwood Hills, IL
Price
$ 633,000
Property Attributes
- MLS#12684728
- TypeSingle Family
- Listing Status Active
- CountyMCHENRY
- CityOakwood Hills
- AreaCary - Oakwood Hills - Trout Valley
- NeighborhoodOakwood Hills
- Zip60013
- StyleRanch
- Year Built1986
- Taxes$ 9508
- Price$ 633,000
- Bedrooms3
- Full Bathrooms3
- Half Bathrooms0
- Sqr Footage1860
- Lot Size0.26 Acres
Data Source:
Midwest Real Estate Data (MRED)
Property Description
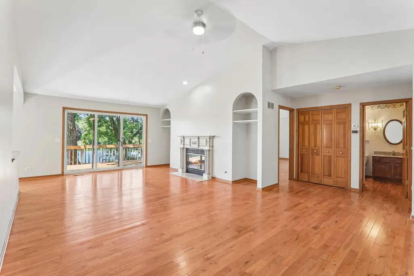
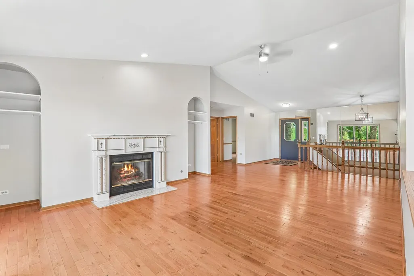
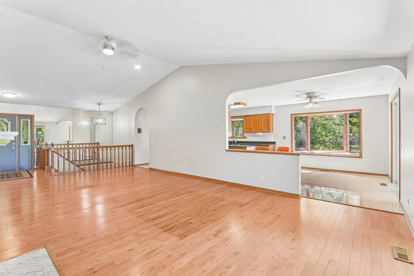
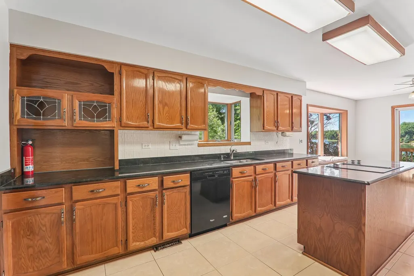
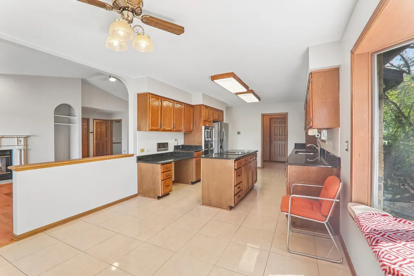
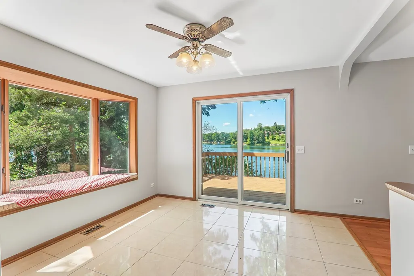
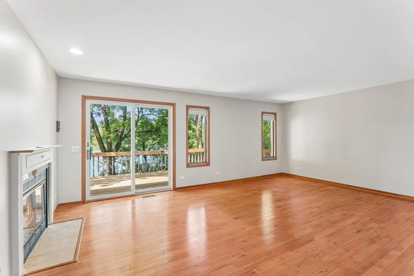
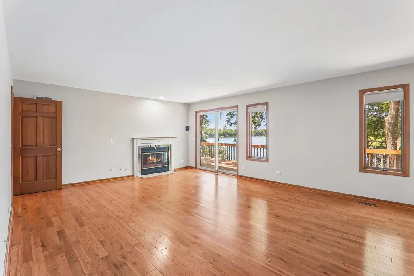
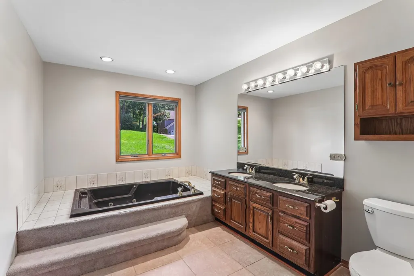
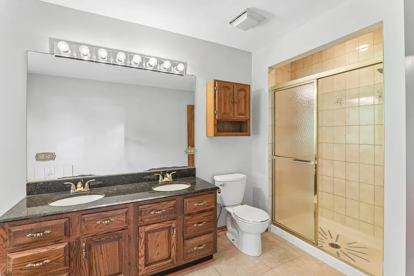
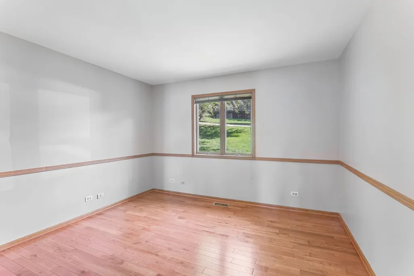
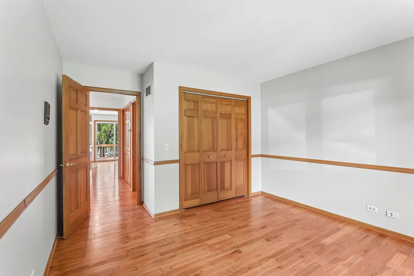
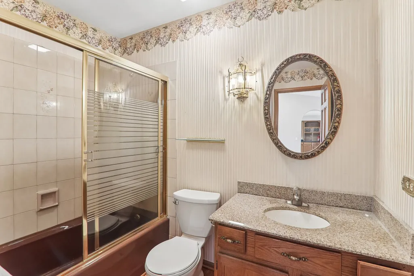
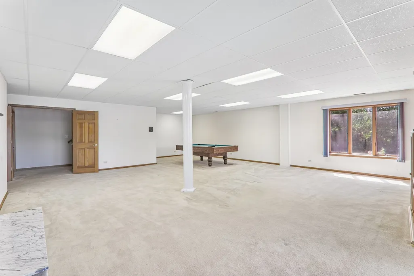
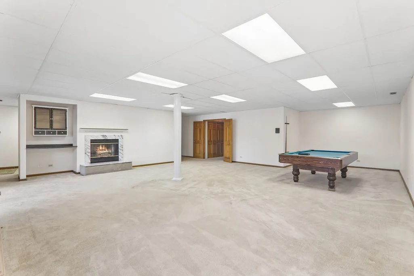
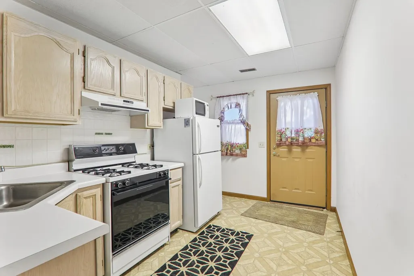
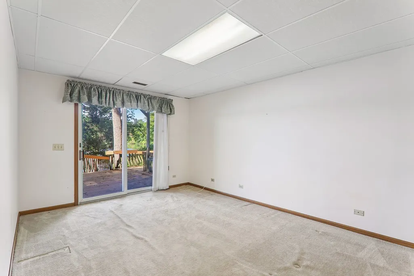
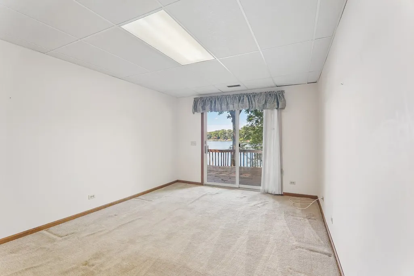
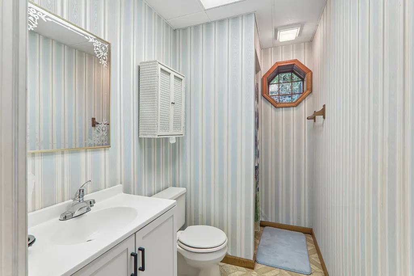
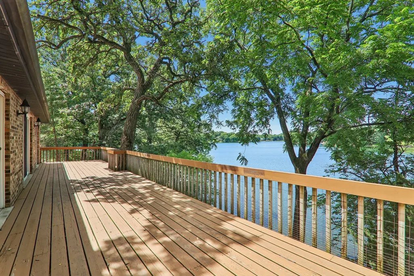
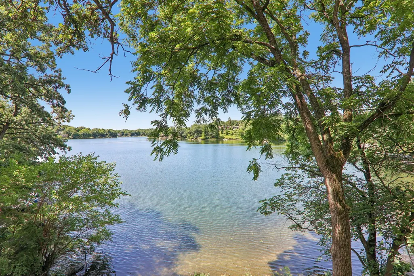
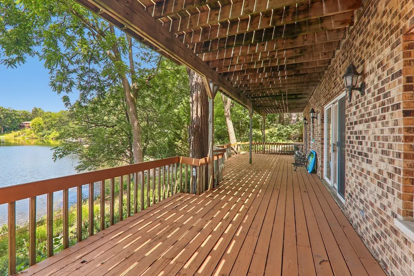
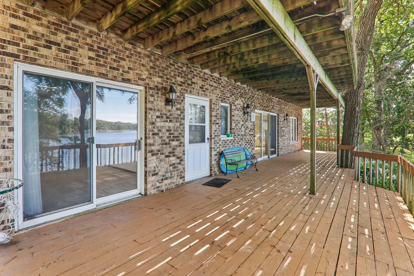
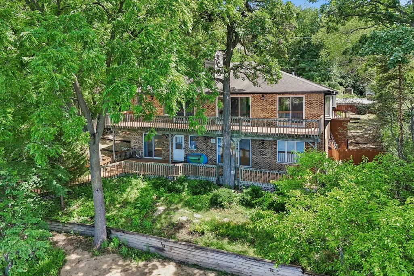
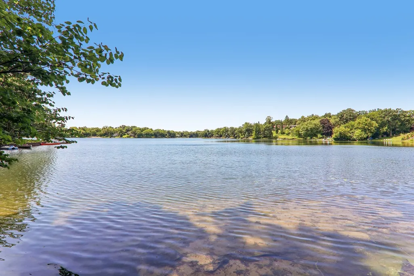
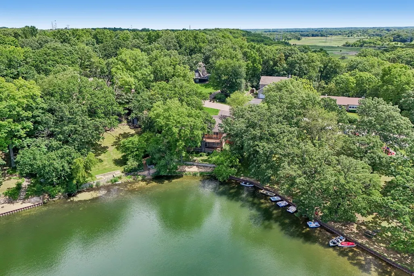
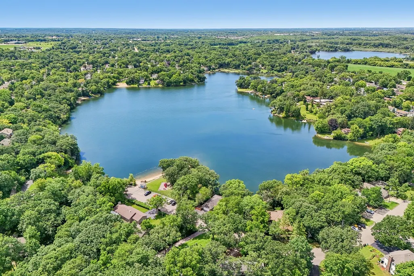
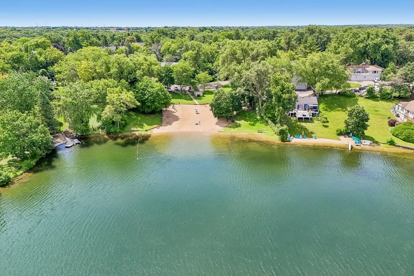
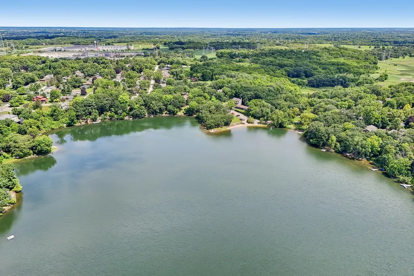
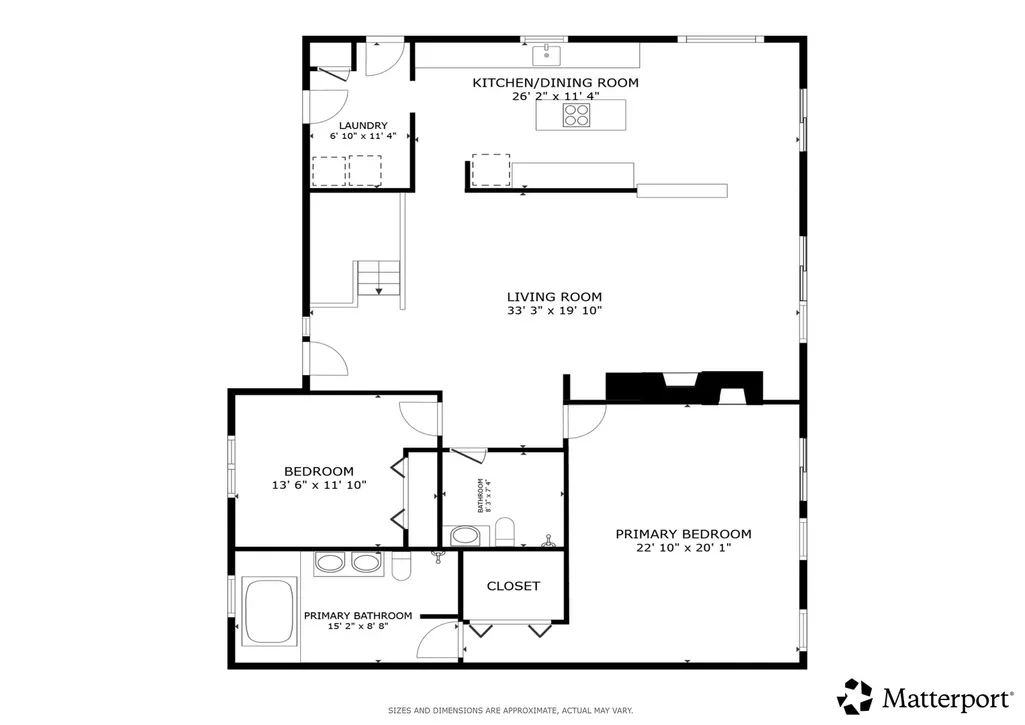
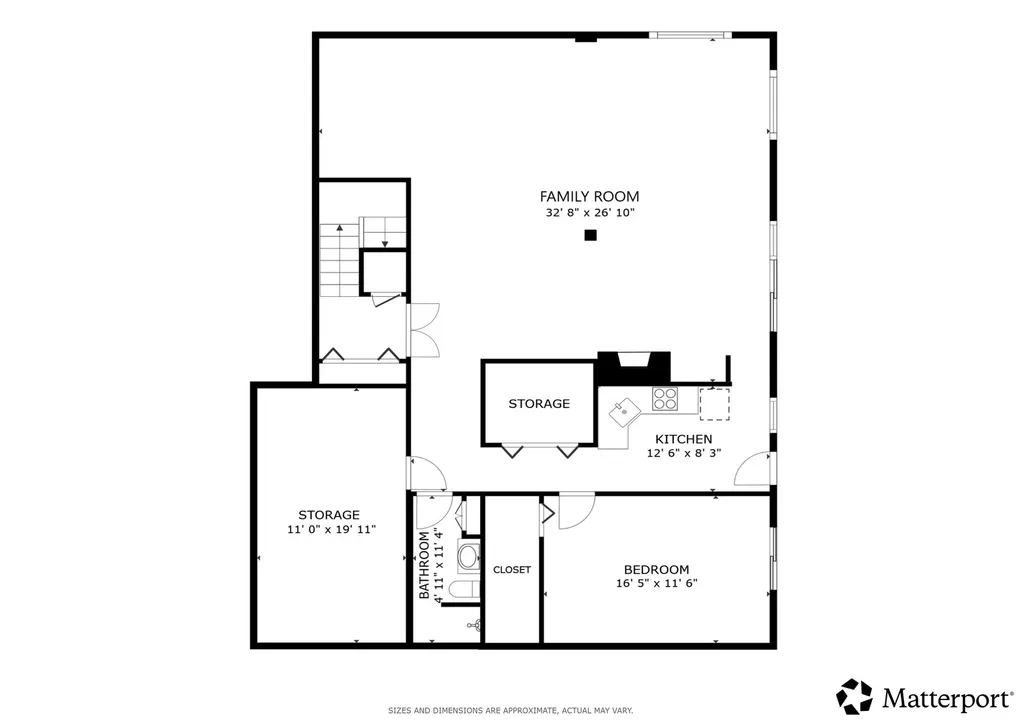
Welcome to your waterfront retreat on beautiful Silver Lake! This all-brick, 3-bedroom, 3-bath home offers breathtaking lake views from nearly every room and is designed to embrace lakeside living. Step inside to vaulted ceilings, warm wood floors, and a fireplace that creates an inviting first impression. Freshly painted throughout the main level, the home is filled with natural light from expansive windows (Anderson) and 5 sliding glass doors that frame the spectacular waterfront scenery. The spacious primary suite is a peaceful escape featuring its own fireplace, private bath, and lake views. A second bedroom and full bath complete the main level. The finished walkout lower level is ideal for extended living or entertaining, offering a second kitchen, a large family room with a third fireplace, a third bedroom, a full bath, and direct access to the outdoors. Enjoy the beauty of Silver Lake from two oversized decks-one on each level-perfect for morning coffee, evening sunsets, or hosting family and friends. A large driveway provides ample parking, while the exceptional waterfront setting makes every day feel like a vacation. Don't miss this rare opportunity to own a beautiful lakefront home where comfort, space, and unforgettable views come together.
| Elementary School | Middle School | High School |
|---|---|---|
| Prairie Grove Elementary School | Prairie Grove Junior High School | Prairie Ridge High School |
| Price History | |
|---|---|
| 6/26/2026 | Listed $648,000 |
| 8/15/2026 | 3$633,000 |
General Features
| Living Area | 1860 |
|---|---|
| Sewer | Septic Tank |
| Heating | Natural Gas,Forced Air |
| Cooling | Central Air |
| Possession | Closing |
| Roof | Asphalt |
| Appliances | Range,Microwave,Dishwasher,Refrigerator,Washer,Dryer,Disposal |
| Garage Spaces | 2 |
| Association Fee Includes | None |
| Architectural Style | Ranch |
| Construction Materials | Brick,Frame |
| Year Built | 1986 |
| Electric | Circuit Breakers |
| Township | Nunda |
| Tax Year | 2025 |
| Ownership | Fee Simple |
| Community Features | Park,Lake,Water Rights,Curbs,Street Lights,Street Paved |
| Additional Parcels Description | 1436401013 |
| Assoc Fee Paid Per | Not Applicable |
| County | McHenry |
| New Construction | No |
| Property Type | Residential |
| Subdivision Name | Oakwood Hills |
| Other Structures | Workshop,Dog Kennel |
| Total Rooms | 8 |
| Full Baths | 3 |
| Status | Active |
| Directions | E Crystal Lake Ave to Greenview Rd to Palisades Ln to W Lake Shore Dr to N Shore Dr |
| High School | Prairie Ridge High School |
| City | Oakwood Hills |
| High School District | 155 |
| MLS Area | Cary / Oakwood Hills / Trout Valley |
| Elementary School | Prairie Grove Elementary School |
| Tax Annual Amount | 9508.08 |
| Middle/Junior High School | Prairie Grove Junior High School |
| Additional Parcels Y/N | Yes |
| Virtual Tour | https://my.matterport.com/show/?m=JQsNHhwZNtL&brand=0 |
| Standard Status | Active |
| Middle/Junior School District | 46 |
| Elementary School District | 46 |
| Property Type | Detached Single |
Interior Features
| Interior Amenities | Vaulted Ceiling(s),Walk-In Closet(s) |
|---|---|
| Basement | Finished,Exterior Entry,Full,Walk-Out Access |
| Flooring | Hardwood,Carpet |
| Total Fireplaces | 3 |
| Fireplace Features | Attached Fireplace Doors/Screen,Gas Log,Gas Starter,Heatilator |
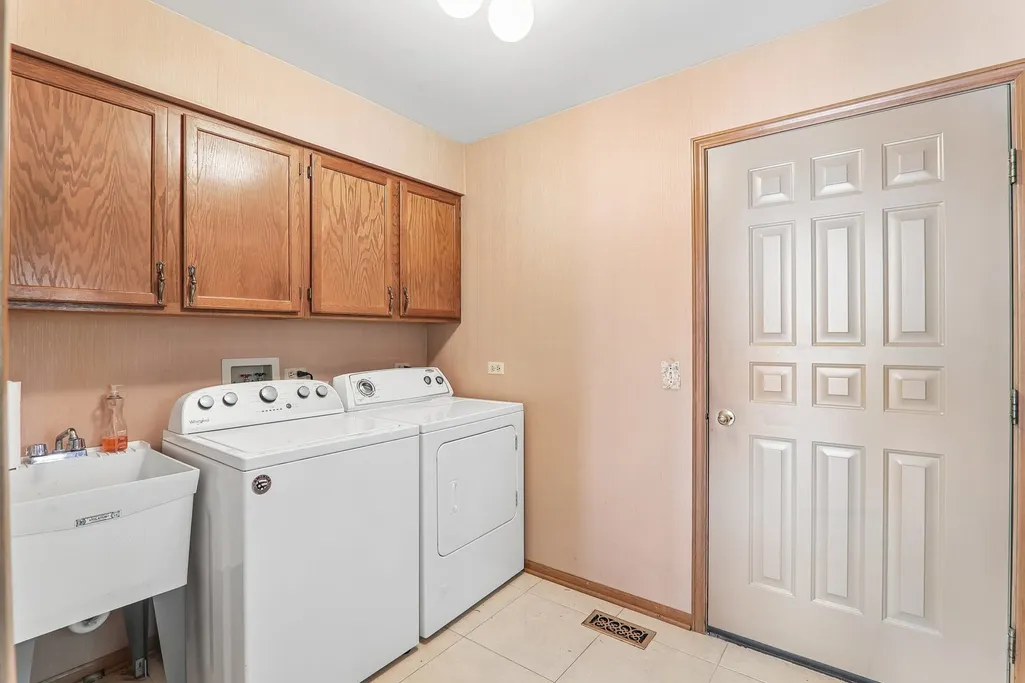
| Laundry Features | Main Level,Gas Dryer Hookup,In Unit,Sink |
| Total Bedrooms | 3 |
| Room Type | Kitchen |
| LivingAreaSource | Assessor |
| Total Baths | 3 |
| Bedrooms Possible | 3 |
| Bathroom | Whirlpool,Separate Shower,Double Sink,Soaking Tub |
Exterior Features
| Exterior Amenities | Balcony,Hot Tub,Dog Run |
|---|---|
| Parking Features | Asphalt,Garage Door Opener,Yes,Garage Owned,Attached,Garage |
| Lot Features | Water Rights,Mature Trees |
| Water Source | Well |
| Total Parking | 2 |
| Foundation Details | Concrete Perimeter |
| Lot Dimensions | 100x145 |
| Lot Size Acres | 0.26 |
| Waterfront Y/N | Yes |
| Other Equipment | Water-Softener Owned,Central Vacuum,TV-Cable,Ceiling Fan(s),Sump Pump |
Amenities
- Foreclosure
- Views
- Short Sale
- New Construction
- Adult 55+
- Lease To Own
- No HOA Fees
- Furnished
- Primary On Main
- Air Conditioning
- Seller Finance
- Green
- Fixer Upper
- Horse
- Golf
- Fireplace
- Deck
- Garage
- Basement
- Pool
Property vs Single Family Average in 60013
Price
Taxes
Year Built
Visits

